
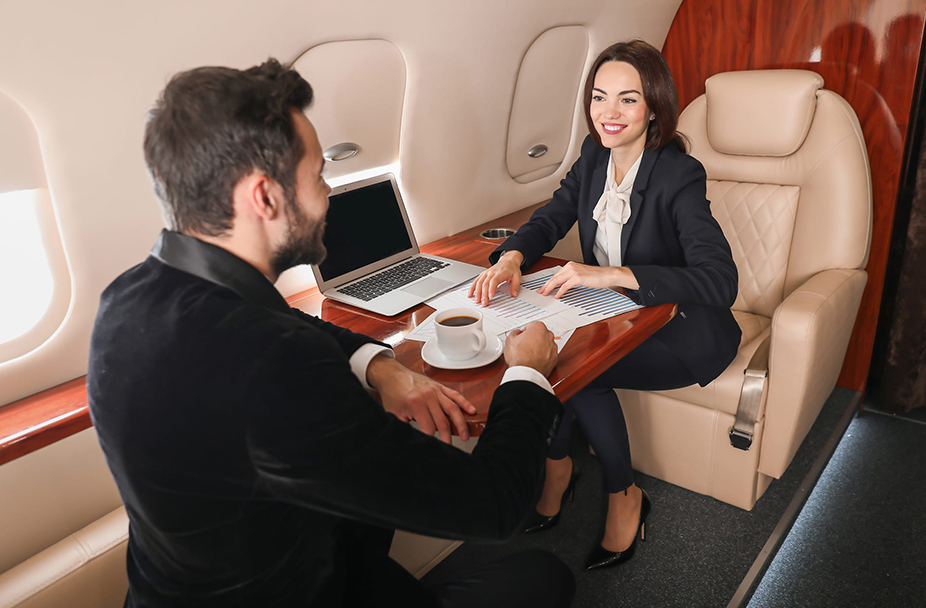
Cabin dimensions can be really deceptive. You expect an interior to be relatively compact after reading a set of measurements on a screen. But when you step inside the aircraft, the experience ends up feeling completely different. You’ll find room to move, settle into a seat, hold a conversation, work, dine, or simply stretch out. There’s no need to think about the physical boundaries around you at all.
This difference is not accidental at all. Cabin length, width, and height are not the only things that define the sensation of spaciousness in a flight. How you interpret the space available depends on aspects like interior proportions, furniture placement, lighting, windows, sightlines, storage, materials, and even the space of the ceiling.
These measurements help in understanding why measurements alone don’t tell the cabin story completely.
When comparing an aircraft, cabin specifications are useful. You’ll get objective information regarding height, width, length, seating capacity, and sometimes the floor area as well. However, you don’t experience aircraft interiors as mathematical boxes.
Let’s imagine two cabins with nearly identical dimensions here. While one has a bulky seat, dark surfaces, limited windows, and storage structures, the other has slimmer furniture, uninterrupted sightlines, bright surfaces, and storage integrated into the surrounding architecture. The former is bound to interrupt the passenger area.
The second cabin feels considerably open than the first, even though they have the same physical dimensions and footprint. This is largely because your brain interprets space using visual information as well as physical boundaries.
The perceived size of the interior is all dependent on the amount of visible floor, distance between objects, brightness, and the ability to see through cabin.
How width is distributed throughout the cabin matters just as much as a few extra centimeters of width. The motto of aircraft interiors is to ensure movement and seating, not maximization of empty floor space. While seats may be positioned to create a defined central aisle, the contours of the fuselage is followed by the side panels and storage areas.
Perception also depends on the aspect of furniture proportions. An otherwise generous cabin ends up feeling crowded due to oversized furniture. Greater visual separation between individual elements, on the other hand, is left by more restrained seating profiles. With this separation, customers can perceive the cabin itself. They don’t see a continuous wall of furniture.
Another psychological advantage is offered by a clear aisle. Passengers can look from one section towards another without significant obstruction. This ensures that the cabins gain visual depth. The eye starts measuring distance and not the individual objects.
Windows have the immense power of changing how an enclosed interior feels. The physical walls become the obvious end point of the space when there are no windows. When there are windows, the attention extends beyond the aircraft itself. The eye effectively gets somewhere else to travel with the addition of a window.
The placement of a window also has a role to play. When there’s a sequence of openings running along the cabin, it creates rhythm and breaks large sections of the wall into smaller surfaces. Heavy shadows are also reduced with daylight entering from several points, which could have otherwise led to the interiors feel enclosed.
This effect is further amplified by larger or well-positioned windows. Nevertheless, the size is not everything. Whether a passenger can effectively engage with the outside view depends on the relationship between seating positions and windows.
With this connection the cabin feels less like an enclosed tube. Rather it feels like an environment connected to a much larger landscape.
Light is not just about letting passengers see. The architecture is shaped by light. Indirect lighting along ceilings, sidewalls, cabinetry, or floor areas can visually separate surfaces. When the ceiling appears distinct from the walls, for example, the cabin can seem taller.
Dark corners tend to visually disappear or feel closed. Even illumination reveals more of the cabin and allows passengers to understand its complete dimensions. Lighting can also guide attention. Illuminating certain surfaces while keeping others understated can create layers of visual depth. Instead of perceiving one compact enclosure, passengers notice foreground, middle, and background elements.
That layered effect makes the interior feel more dimensional. Natural light provides another advantage. During daytime travel, sunlight can make surfaces appear lighter while emphasizing the connection between the cabin and the world outside.
Aircraft cabins cannot escape the shape of the fuselage, but interior designers can decide how strongly passengers notice it. Harsh transitions between walls and ceilings can emphasize physical limits. Softer curves allow the eye to move continuously across surfaces.
This continuity reduces obvious visual halting points. Curved ceiling panels, smoothly integrated storage, rounded furniture edges, and flowing wall arrangements can therefore contribute to a more expansive impression.
The effect is subtle. Passengers may never consciously think about the ceiling geometry, yet their perception of the cabin can still be influenced by it. Good spatial design often works precisely because people do not notice what is creating the effect.
The number of seats tells only part of the story. Where those seats are positioned can dramatically change how spacious a cabin feels. Placing every piece of furniture close together may maximize theoretical capacity, but it can reduce visual openness. Strategic gaps between seating groups create breathing room and establish separate functional areas.
A pair of facing seats might form a conversation zone. Another section could support dining or work. A divan farther along the cabin might create a separate relaxation area. These divisions can sound counterintuitive. Wouldn't dividing a cabin make it feel smaller? Not necessarily.
When zones are created without heavy walls, they give the cabin multiple destinations. Passengers perceive several usable areas rather than one tightly packed compartment. The cabin begins to feel more like a sequence of spaces.
Clutter is an efficient space thief. Bags, jackets, electronics, documents, food items, and other personal belongings can quickly make an interior feel smaller than it actually is. Integrated storage helps prevent this.
Cabinets, compartments, wardrobes, and concealed storage areas allow objects to disappear from the passenger environment. Instead of competing with belongings for visible space, passengers see cleaner surfaces and clearer pathways. Even small details matter.
A table that folds away when unused restores visual space. Compartments built into side structures prevent additional storage furniture from occupying the cabin. Adjustable or multipurpose furniture can serve different activities without requiring several separate pieces. The result is not necessarily more physical space. It is more usable space. That distinction matters enormously.
Surface choices can quietly change how passengers interpret cabin dimensions. Highly complicated patterns can make a small interior visually busy. Simpler materials and coordinated finishes can create continuity, allowing the eye to travel farther without interruption. Contrast can also be used strategically.
A lighter ceiling paired with slightly deeper tones lower in the cabin may draw attention upward. Reflective or semi-reflective surfaces can distribute light and introduce additional visual depth when used selectively. Even upholstery affects the equation. Large blocks of visually heavy material can dominate a cabin, while restrained textures allow furniture to integrate more naturally with its surroundings. No single material creates spaciousness on its own. The effect comes from how multiple surfaces communicate with one another.
One of the strongest contributors to perceived cabin size is simply how far passengers can see. If seats, partitions, cabinetry, and other elements repeatedly interrupt the view, the cabin becomes a collection of small visual fragments. Open sightlines produce the opposite effect.
From a seated position, being able to see several meters along the cabin establishes depth. Repeated windows, continuous ceiling arrangement, aligned aisles, and low-profile furniture reinforce that impression. This is why two cabins with similar dimensions can create dramatically different reactions. One asks the eye to halt every few centimeters. The other encourages it to keep traveling.
A cabin does not need enormous dimensions to feel accommodating. It needs its available dimensions to work intelligently. Efficient furniture proportions preserve movement. Windows push visual boundaries outward. Lighting reveals depth. Integrated storage removes clutter. Curved architecture reduces hard visual limits. Thoughtful zoning creates multiple usable environments without necessarily adding physical barriers.
These elements work together to influence something a specification sheet cannot fully capture: perception. Numbers remain valuable when evaluating an aircraft, particularly when headroom, seating capacity, baggage requirements, or passenger numbers are important considerations. But measurements should be considered as one part of the cabin picture rather than the entire story.
Ultimately, passengers experience an aircraft from the inside, not through a table of dimensions. And when every centimeter has been considered cautiously, a cabin can make its measurements feel remarkably modest compared with the space passengers actually perceive.